- Project Title
- Discharge Conveyor Replacement ($290,000)
- Project Summary
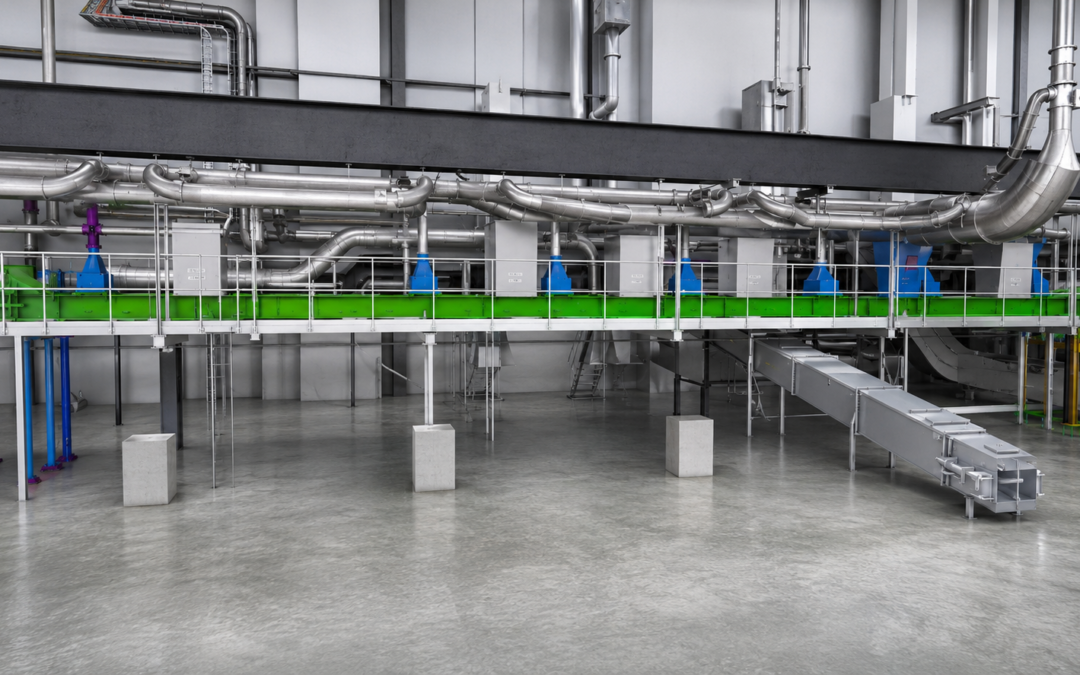
- The project involved the replacement of Discharge Conveyor 2, originally installed in 1975.
- The conveyor was exhibiting advanced internal and external component deterioration and was considered uneconomical to continue repairing.
- Its existing length and arrangement were also no longer suitable for the current process configuration.
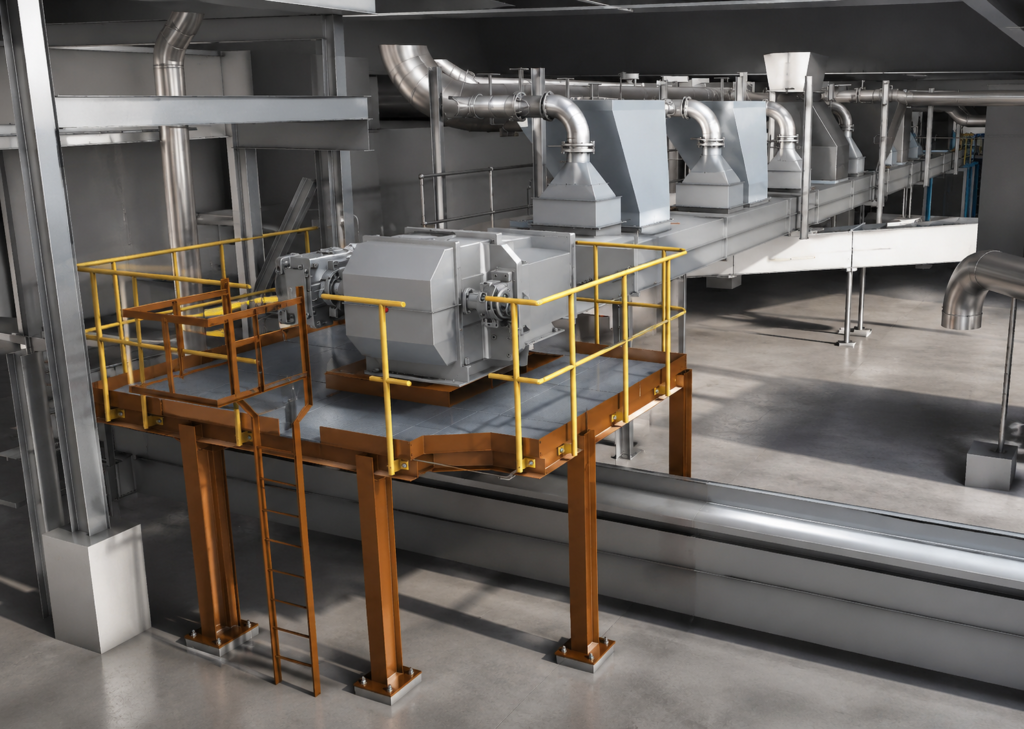
- DMD developed the coordinated design required to replace the conveyor while reconnecting the numerous existing product chutes, aspiration ducts and supporting infrastructure.
- Sector
- Animal Feed Manufacturing
- Materials Handling
- Project Location
- Client Challenge
- The replacement conveyor had to be integrated into an existing operational plant with limited space and numerous fixed interfaces.
- A total of 13 tie-in points were required across the existing product chutes and aspiration ductwork.
- The original conveyor had not been installed square to the surrounding building structure, creating significant alignment, orientation and dimensional challenges.
- The replacement arrangement needed to accommodate the existing process connections while improving access, maintainability and suitability for the current operating requirements.
- Installation planning also had to minimise modification work and disruption to the surrounding plant.
- DMD Scope of Work
- Laser scanning and manual site-verification surveys
- Targeted as-built verification of the existing installation
- Verification of 13 existing chute and aspiration tie-in points
- Conveyor interface and equipment-layout coordination
- Product chute detailed design
- Aspiration ductwork detailed design
- Integration with existing chute and aspiration systems
- Structural access and maintenance-platform design
- Secondary steelwork and support design
- Demolition and enabling-design information
- Multidisciplinary design coordination
- Fabrication and installation detailing
- Engineering Disciplines
- Mechanical Handling
- Piping and Ductwork
- Structural
- Project Delivery Approach
- A detailed laser scan and manual verification survey were completed to accurately establish the position, orientation and condition of the existing installation.
- Particular attention was given to confirming the 13 existing tie-in points and the non-orthogonal alignment of the conveyor relative to the building.
- Detailed chute and aspiration-duct development studies were undertaken to connect the replacement conveyor into the existing process arrangement.
- Conveyor, structural and ductwork designs were coordinated within a single 3D environment.
- Potential clashes, access restrictions and fabrication issues were identified and resolved before construction.
- Installation, lifting, maintenance and future component-replacement requirements were considered throughout the design.
- The final arrangement was developed to minimise site modification and simplify installation within the available shutdown period.
- Key Engineering Features
- Replacement of an ageing conveyor originally installed in 1975
- Integration with 13 existing chute and aspiration tie-in points
- Accommodation of a non-orthogonal existing conveyor alignment
- Complex product-chute and aspiration-duct detailing
- Installation within a restricted brownfield environment
- Bespoke secondary steelwork and support arrangements
- Coordinated conveyor, structural, chute and ductwork design
- Design for fabrication and practical site installation
- Improved access for inspection and maintenance
- Detailed consideration of shutdown and installation activities
- Key Deliverables
- Coordinated 3D design model
- Conveyor interface and equipment general arrangements
- Product-chute general arrangements
- Detailed chute fabrication drawings
- Aspiration-duct general arrangements
- Detailed ductwork fabrication and installation drawings
- Structural general arrangements
- Access-platform and stair details
- Material take-offs
- Demolition and enabling-work information
- Fabrication and installation packages
- Technology and Software Used
- Autodesk Plant 3D
- Autodesk Navisworks
- 3D laser scanning and point-cloud technology