- Project Title
- Boiler House Distribution Pipework FEED
- Project Summary
- The project involved the front-end engineering design of new utility distribution pipework associated with a replacement boiler house at an operational food-manufacturing facility.
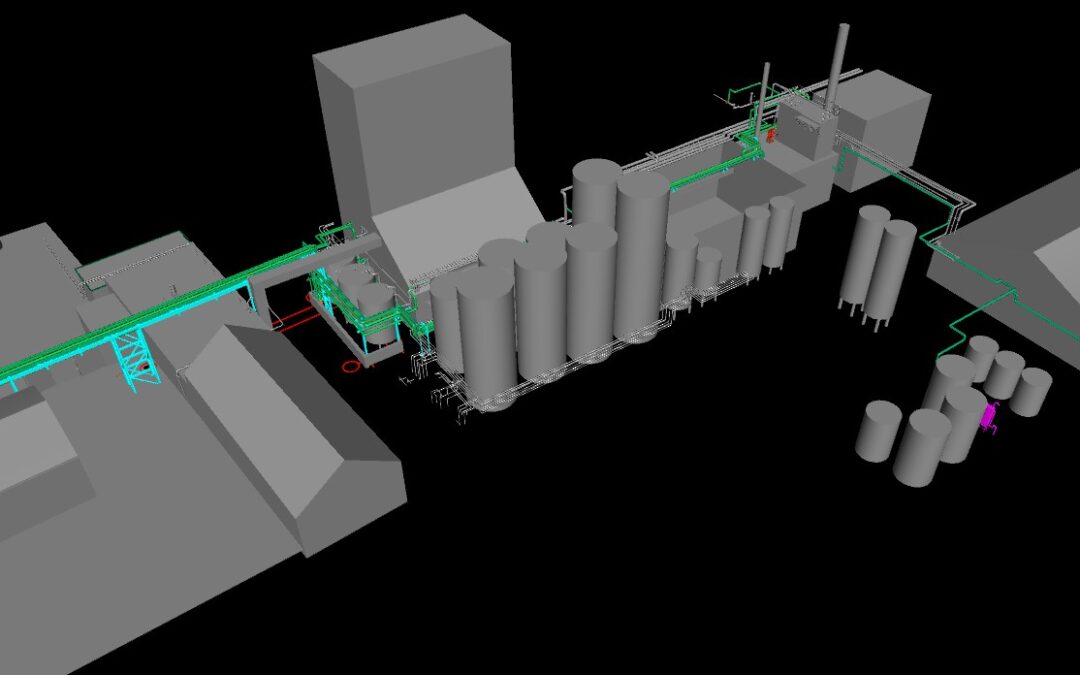
- The distribution network included steam, condensate, natural gas and town water services routed between the new boiler package and the existing plant.
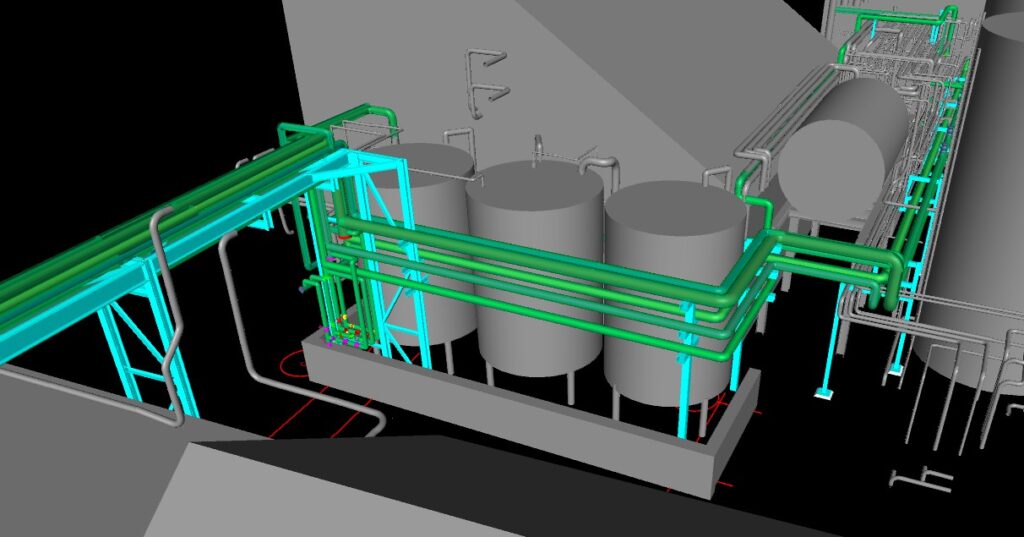
- DMD developed a coordinated 3D FEED model, supported by laser scanning, site verification, cost-development isometrics and a bulk material take-off.
- A structural integrity assessment was undertaken to confirm the feasibility of the proposed pipe bridges, road crossing and interfaces with the existing building structure.
- The completed FEED package was intended to support a budget estimate with an accuracy of approximately ±10% and provide a defined basis for detailed design.
- Sector
- Food and Dairy Manufacturing
- Energy and Process Utilities
- Project Location
- Client Challenge
- The client required a new site-wide distribution system to connect the replacement boiler house with the existing manufacturing plant.
- Proposed routes crossed existing infrastructure and required a new pipe bridge over a single-storey building and a separate pipe bridge across an operational roadway.
- The suitability of the existing roof structure and surrounding infrastructure needed to be established before the project could progress.
- The FEED package also needed to provide sufficient definition for reliable fabrication pricing without progressing prematurely into full detailed design.
- DMD Scope of Work
- Site visits and engineering walkdowns
- 3D laser scanning and point-cloud processing
- Development of new piping systems
- Structural review of proposed pipe bridges and existing roof infrastructure
- Engineering Disciplines
- Project Delivery Approach
- A laser scan of the relevant project areas was completed and processed to establish an accurate spatial record of the existing facility.
- Steam and condensate routes were arranged with consideration for thermal movement and the requirements of future formal stress analysis.
- The developing model was subjected to clash detection, internal quality checks and structured 30% and 60% design reviews.
- Drop-out isometrics and a bulk material take-off were extracted from the model to improve budget-cost certainty.
- Structural surveys and calculations were undertaken to assess the proposed road crossing, the pipe bridge above the existing building and the existing roof structure.
- Areas of structural concern were identified and preliminary solutions developed to allow progression into detailed design and fabrication.
- Key Engineering Features
- New boiler-house utility distribution infrastructure
- Steam, condensate, natural gas and town water services
- Integration with an existing operational manufacturing facility
- New elevated pipe bridge over an existing building
- New pipe bridge across an operational roadway
- Structural assessment of the existing roof infrastructure
- Routing developed with consideration for thermal expansion
- Coordination of piping routes with future stress-analysis requirements
- FEED development to support an approximately ±10% budget estimate
- Design-risk identification before detailed design and fabrication
- Key Deliverables
- Registered laser-scan and point-cloud information
- 3D Navisworks model
- Bulk piping material take-off
- Structural integrity calculations
- Civil and structural assessment report
- Identification of structural and design risks
- Technology and Software Used
- Autodesk Plant 3D 2024
- Autodesk Navisworks
- 3D laser scanning and point-cloud technology