- Project Title
- Dust Filtration Upgrade ($2.3M)
- Project Summary
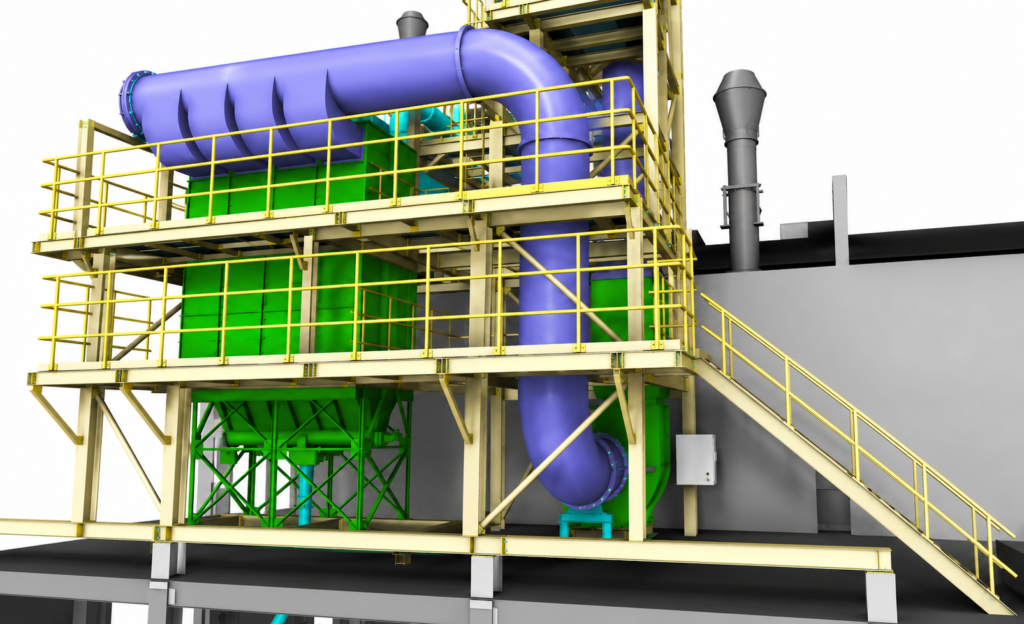
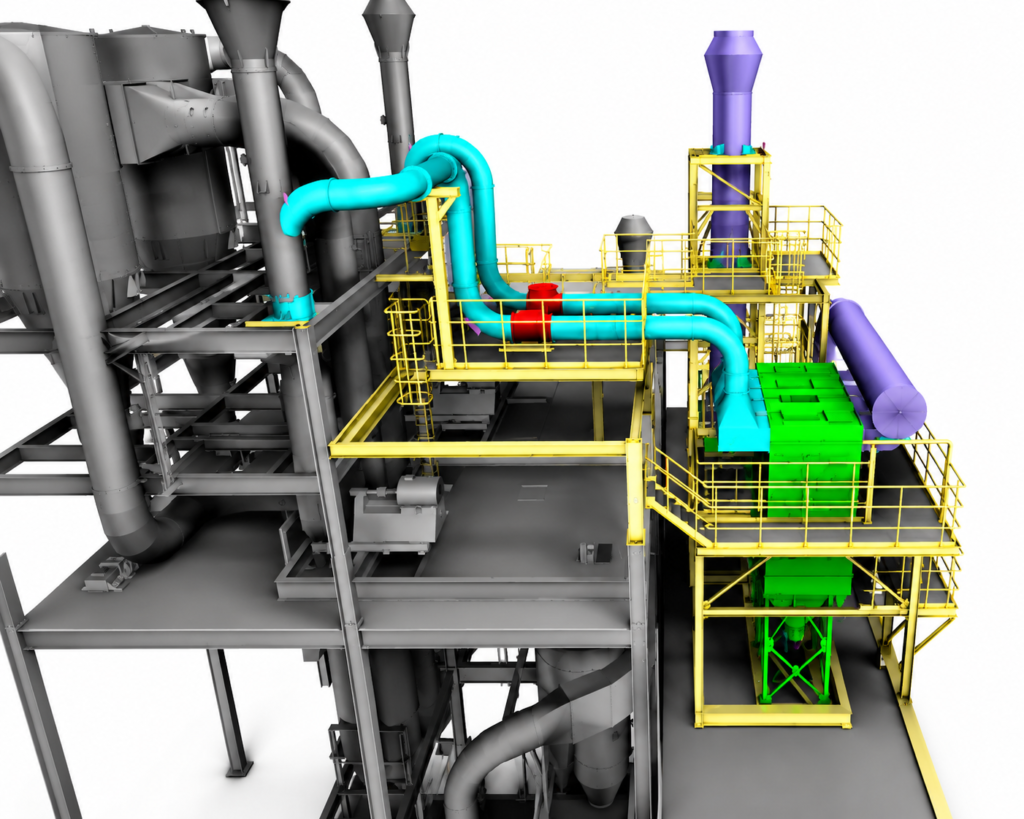
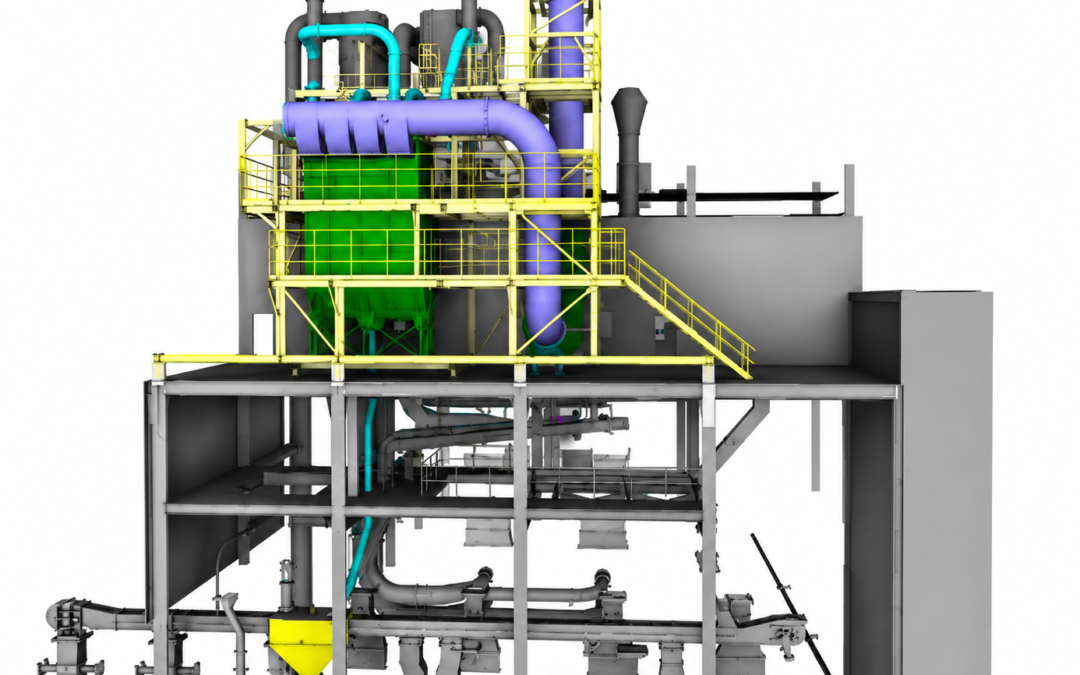
- The project involved the installation of a new bag-filter dust-control system downstream of the existing cyclones.
- The upgrade was required to reduce particulate emissions and bring the installation within the limits of the plant’s environmental permit.
- Donaldson filtration technology was selected in accordance with recommendations from the original process integrator.
- DMD developed the equipment, ductwork, access-platform and supporting structural design required to integrate the new filtration system into the existing operational facility.
- Sector
- Animal Feed Manufacturing
- Dust Extraction and Environmental Compliance
- Project Location
- North West England
- Client Challenge
- The client required a substantial new filtration system to be installed on an existing congested roof with limited available space.
- The arrangement needed to provide safe all-round access for operation, inspection, maintenance, manual handling and filter-bag removal.
- Large-bore ductwork had to be routed between the existing cyclones, new filter and existing vent arrangements.
- Process requirements relating to airflow, pressure drop and minimum straight duct lengths significantly influenced the equipment position and overall layout.
- The design also had to consider the structural capacity of the existing building, installation access and the practical lifting of major equipment components.
- DMD Scope of Work
- Laser scanning and site surveys
- Targeted as-built verification of the existing installation
- Equipment layout development
- Large-bore ductwork routing and detailed design
- Integration with existing cyclone and vent systems
- Structural access and maintenance-platform design
- Secondary steelwork and support design
- Assessment and coordination of loads imposed on the existing structure
- Demolition and enabling-design information
- Multidisciplinary design coordination
- Installation and maintenance-access reviews
- Engineering Disciplines
- Piping and Ductwork
- Structural
- Project Delivery Approach
- A detailed laser scan and site-verification exercise was completed to establish an accurate representation of the existing rooftop installation.
- Equipment-location and duct-routing studies were undertaken to identify a practical arrangement within the restricted available space.
- Process requirements for airflow performance, pressure drop and straight duct lengths were incorporated into the layout development.
- The design was progressed through structured 30%, 60% and 90% model reviews.
- Safe access for operation, inspection, filter-bag replacement and future maintenance was considered throughout the design.
- Equipment lifting, installation sequencing and integration with the operational plant were reviewed as part of the developing arrangement.
- Structural and ductwork designs were coordinated within a single 3D environment to identify and resolve potential clashes before construction.
- Key Engineering Features
- Roof-mounted bag-filter dust-control system
- Integration with existing cyclones
- Connection into existing vent and discharge arrangements
- Complex large-bore ductwork routing within restricted space
- Ductwork designed around airflow and pressure-drop requirements
- Structural assessment of the existing rooftop installation
- Bespoke access and maintenance-platform design
- Safe access for manual handling and filter-bag replacement
- Coordinated structural, equipment and ductwork design
- Live-plant tie-ins and installation planning
- Design for safe operation, inspection and maintainability
- Environmental-permit compliance as a primary project driver
- Key Deliverables
- Coordinated 3D design model
- Equipment and ductwork general arrangements
- Ductwork fabrication and installation drawings
- Structural general arrangements
- Structural calculations and detailed drawings
- Access-platform and stair details
- Secondary steelwork and support details
- Material take-offs
- Demolition and enabling-work information
- Construction and installation packages
- Technology and Software Used
- Autodesk Plant 3D
- Autodesk Navisworks
- 3D laser scanning and point-cloud technology